

Sold: Jul 11, 2025 - Views
Address
1301 Ne Hoover Loop, Bend, OR
Price
$ 755,000
Property Attributes
- MLS#220203009
- TypeSingle Family
- Listing Status Closed
- CountyDeschutes
- CityBend
- AreaNE
- NeighborhoodJones Farm
- Zip97701
- StyleNorthwest
- Year Built2017
- Taxes$ 5072
- Price$ 755,000
- Bedrooms5
- Full Bathrooms2
- Half Bathrooms1
- Sqr Footage2407
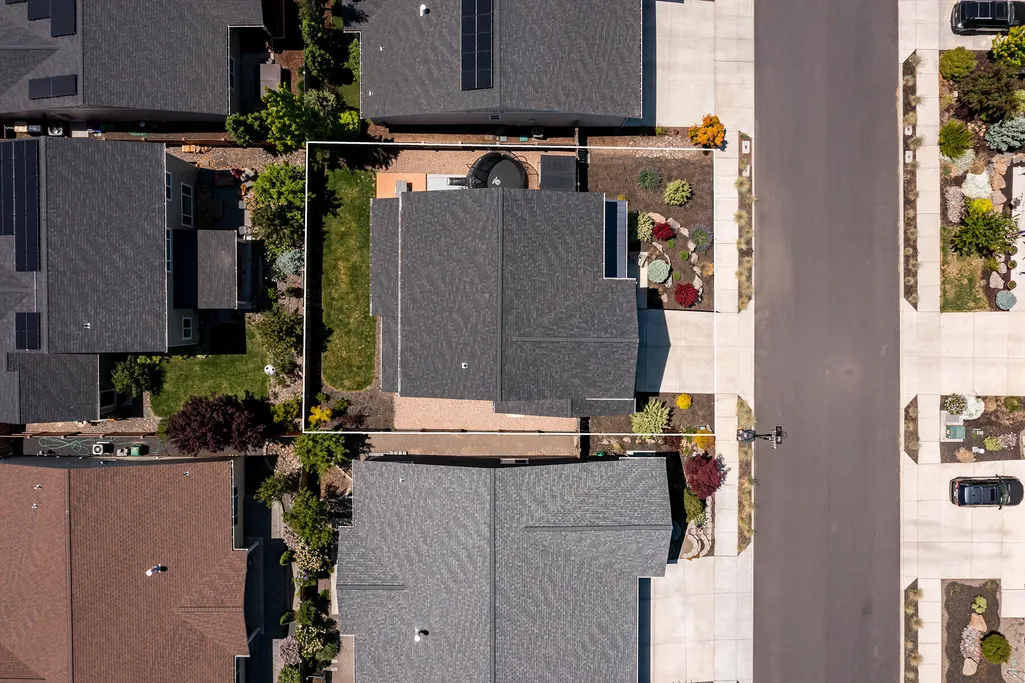
- Lot Size0.12 Acres
Data Source:
MLS of Central Oregon (MLSCO)
Property Description
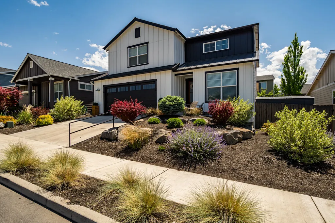
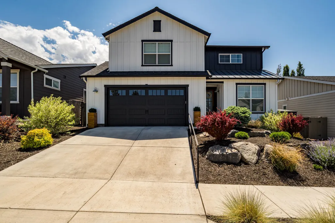
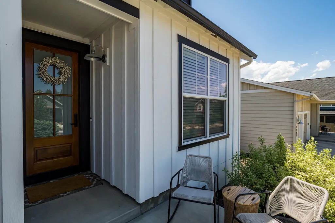
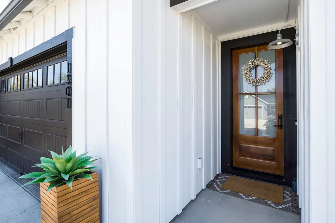
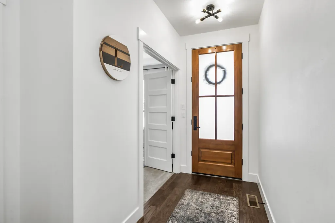
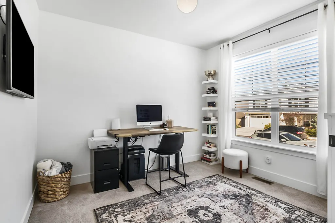
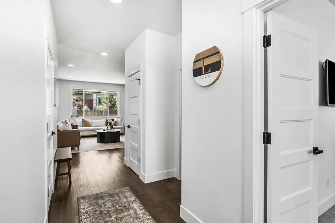
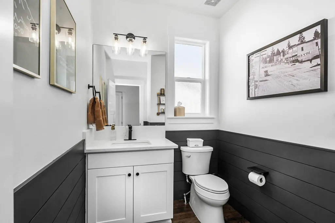
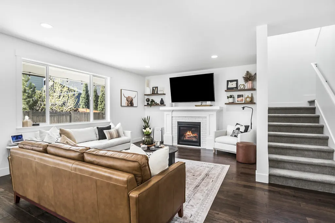
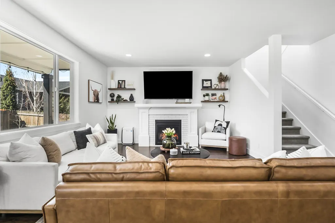
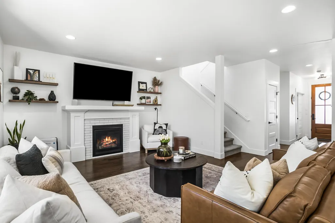
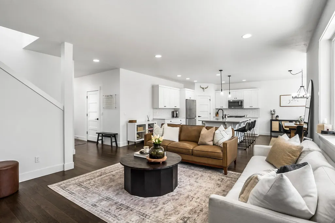
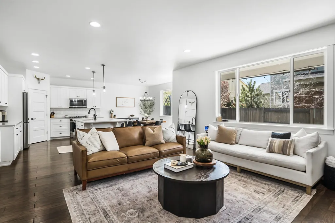
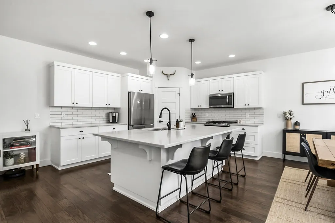
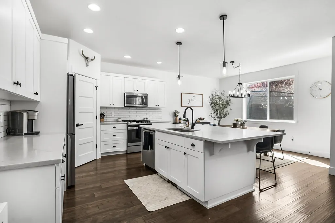
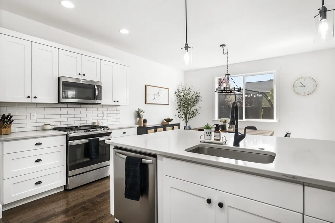
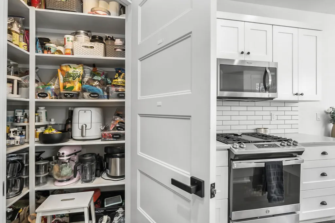
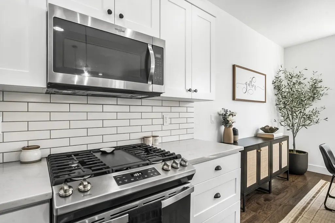
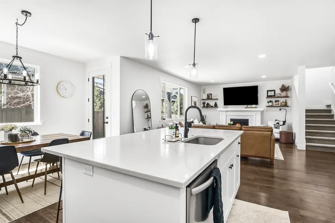
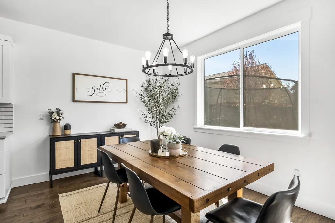
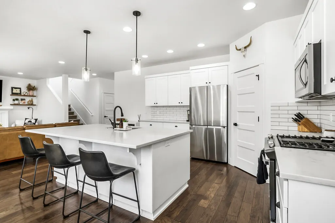
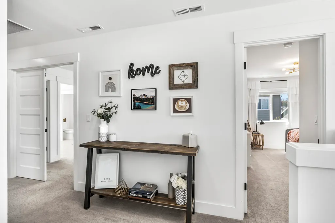
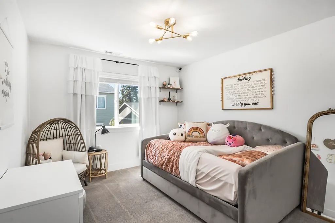
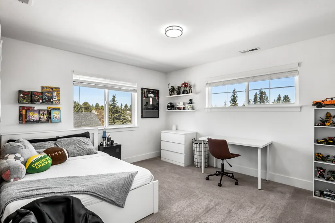
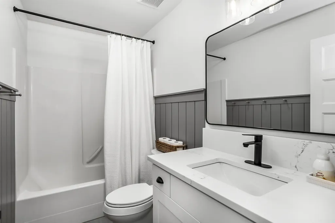
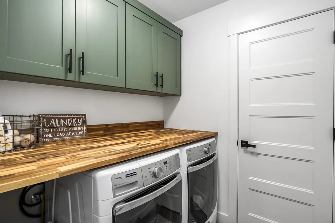
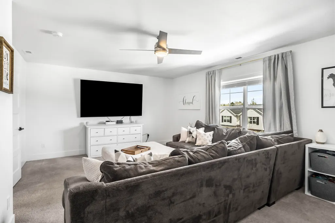
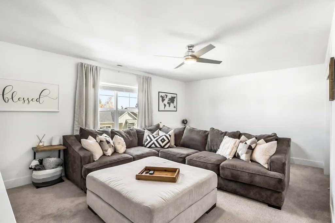
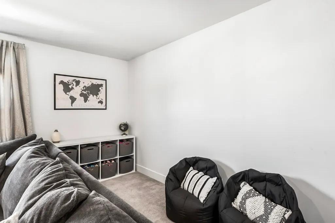
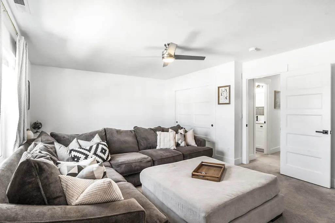
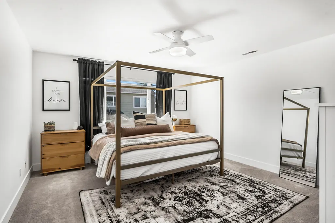
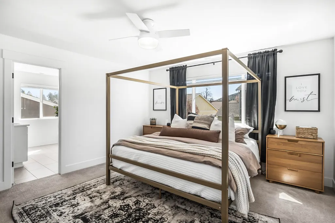
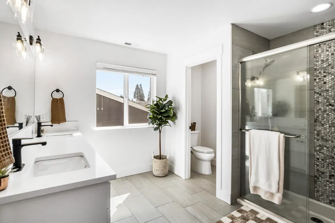
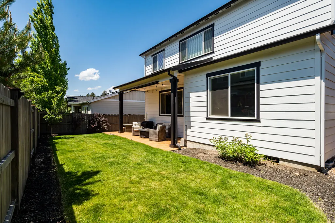
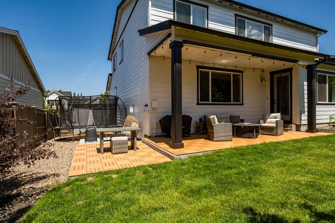
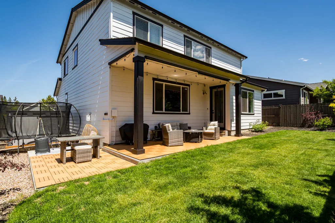
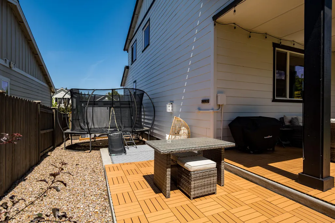
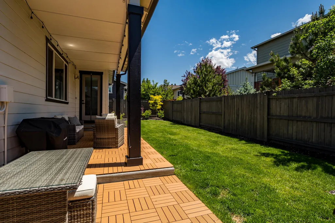
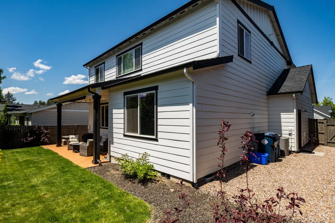
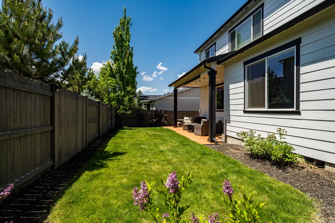
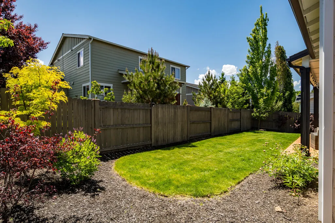
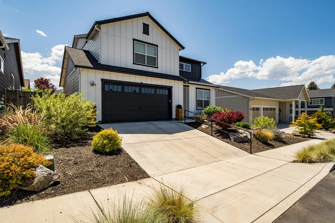
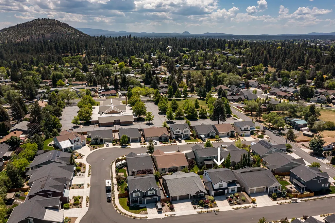
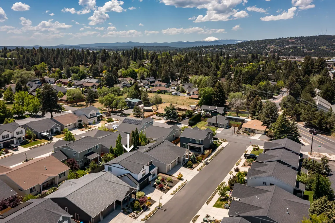
Just moments from Hollingshead Park, this Earth Advantage-certified home is the ideal blend of style, sustainability, and space. With 5 bedrooms and 2.5 baths, including a versatile 5th bedroom that doubles as a bonus room or flex space, this home adapts to your lifestyle. The open-concept floor plan highlights engineered hardwood flooring, a main-level office or guest room, and a light-filled great room that flows seamlessly into the chef's kitchen. Enjoy quartz countertops, stainless steel appliances, a large island perfect for gatherings, and a walk-in pantry. Step outside to your covered back patio, ideal for year-round entertaining, complete with a hot tub-ready pad. Energy-efficient features like a tankless water heater and an electric car plug offer modern convenience without compromise. Whether you're hosting friends, working from home, or relaxing in style, this home checks every box. Schedule your private tour today and discover what makes this NE Bend beauty truly special.
| Elementary School | Middle School | High School |
|---|---|---|
| Ensworth Elem Elementary School | Pilot Butte Middle Middle School | Mountain View Sr High High School |
| Price History | |
|---|---|
| 1/29/2026 | Listed $755,000 |
General Features
| Sewer | Public Sewer |
|---|---|
| Heating | Forced Air,Natural Gas |
| Cooling | Central Air |
| Roof | Composition,Metal |
| Appliances | Dishwasher,Disposal,Dryer,Microwave,Oven,Range,Refrigerator,Tankless Water Heater,Washer |
| Garage Spaces | 2 |
| Architectural Style | Northwest |
| Security Features | Carbon Monoxide Detector(s),Smoke Detector(s) |
| Construction Materials | Frame |
| Exclusions | See attached doc |
| Year Built | 2017 |
| View | Neighborhood |
| Levels | Two |
| Property Subtype | Single Family Residence |
| Tax Year | 2024 |
| County | Deschutes |
| New Construction | false |
| Property Type | Residential |
| HOA | false |
| Attached Garage | true |
| Subdivision Name | Jones Farm |
| Garage Y/N | true |
| Other Structures | Shed(s) |
| Full Baths | 2 |
| Status | Closed |
| High School | Mountain View Sr High |
| City | Bend |
| Senior Community Y/N | false |
| Zoning Description | RS |
| Lot Size Units | Acres |
| Lot Size Square Feet | 5227.2 |
| Elementary School | Ensworth Elem |
| Tax Annual Amount | 5072.46 |
| Middle/Junior High School | Pilot Butte Middle |
| Additional Parcels Y/N | false |
| Builder Name | Stone Bridge Homes NW |
| Standard Status | Closed |
| Tax Lot | 23 |
| Sewer_co_Public_sp_Sewer | true |
| Accessory Dwelling Unit Y/N | No |
Interior Features
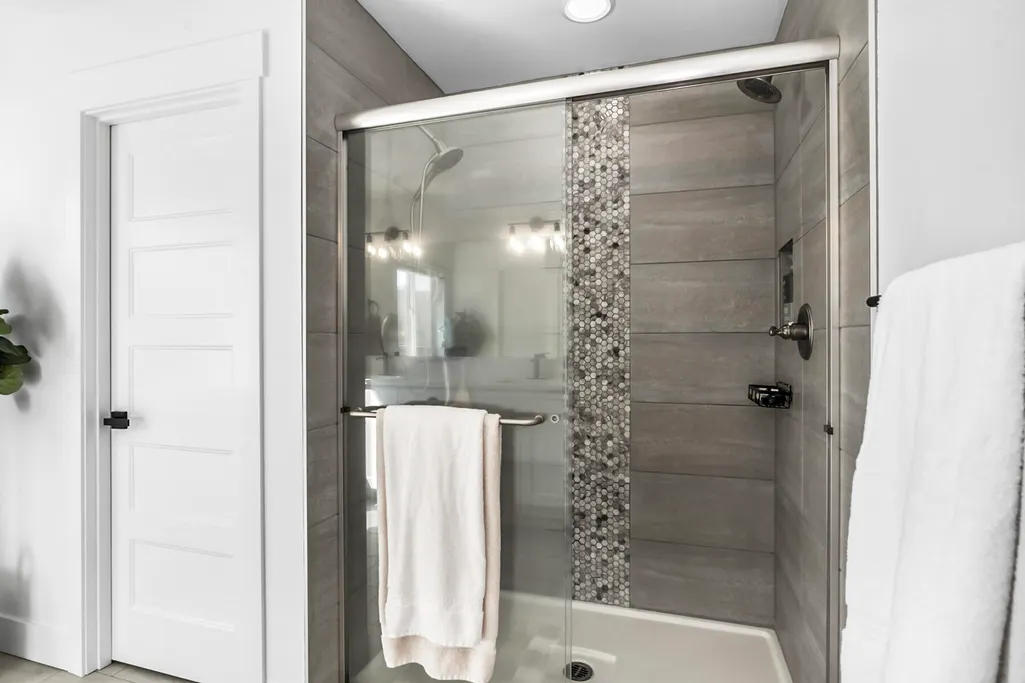
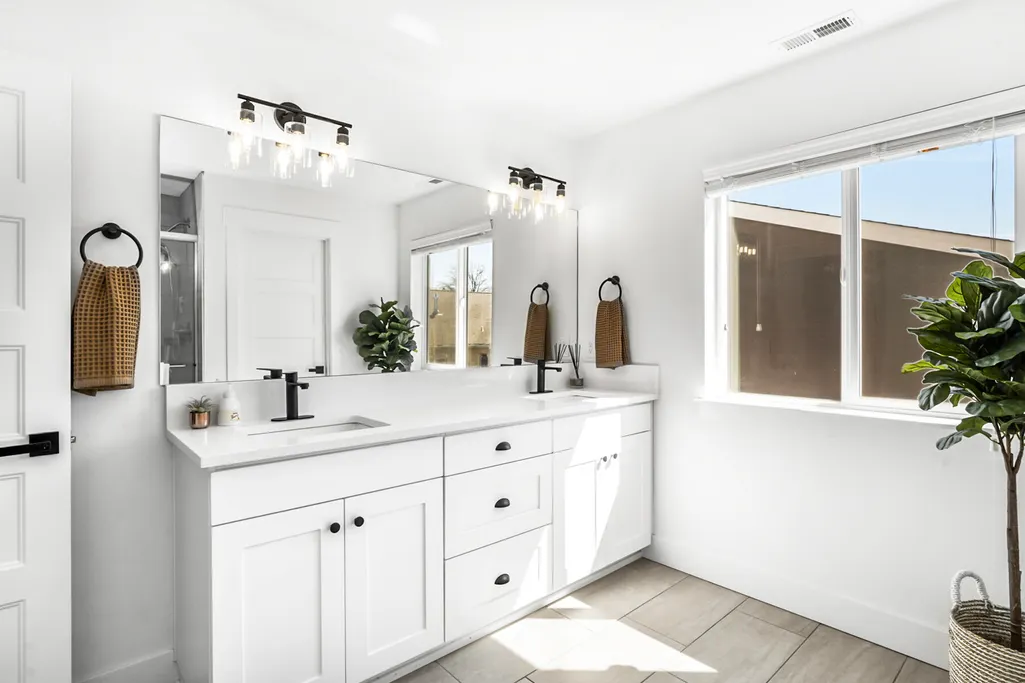
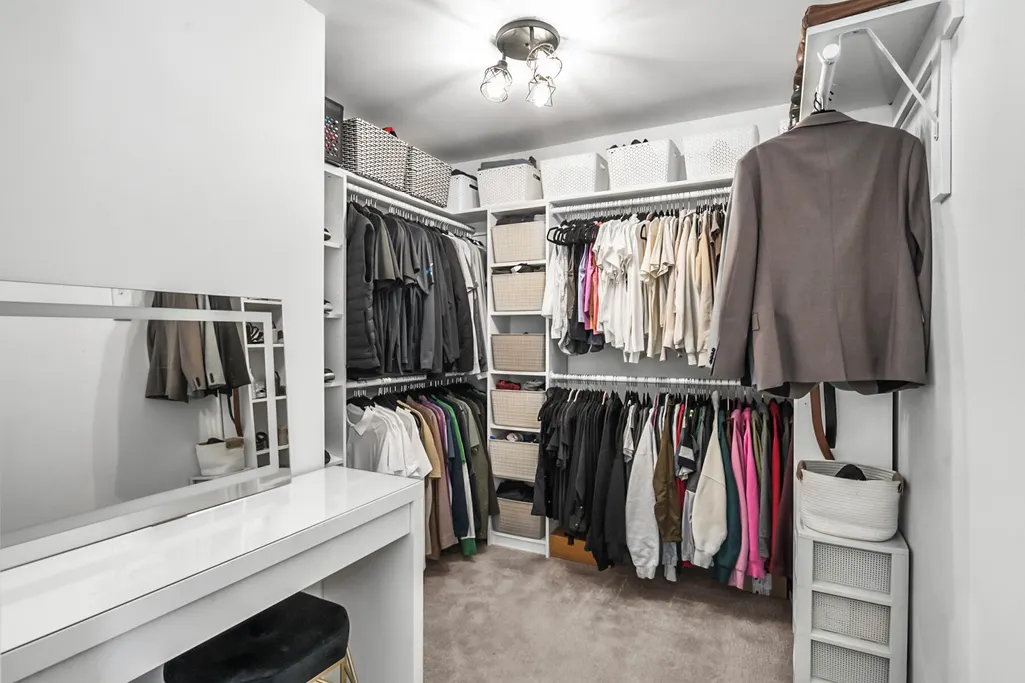
| Interior Amenities | Breakfast Bar,Ceiling Fan(s),Double Vanity,Enclosed Toilet(s),Kitchen Island,Linen Closet,Open Floorplan,Pantry,Shower/Tub Combo,Solid Surface Counters,Tile Shower,Walk-In Closet(s) |
|---|---|
| Basement | None |
| Flooring | Carpet,Simulated Wood,Tile |
| Fireplace Features | Gas,Living Room |
| Common Walls | No Common Walls,No One Above,No One Below |
| Air Conditioning Y/N | true |
| Heating Y/N | true |
| Window Features | Low-Emissivity Windows,Double Pane Windows,Vinyl Frames |
| Fireplace Y/N | true |
| Half Baths | 1 |
| Total Bedrooms | 5 |
| LivingAreaSource | Assessor |
| Total Baths | 3 |
| Heating-Forced Air | true |
| Heating-Natural Gas | true |
Exterior Features
| Parking Features | Attached,Electric Vehicle Charging Station(s),Garage Door Opener |
|---|---|
| Lot Features | Fenced,Landscaped,Sprinkler Timer(s),Xeriscape Landscape |
| Water Source | Public |
| Inclusions | See attached doc |
| Lot Size Area | 0.12 |
| Foundation Details | Stemwall |
| Building Area Total | 2407 |
| Lot Size Acres | 0.12 |
| Road Surface Type | Paved |
Amenities
- Foreclosure
- Views
- Short Sale
- New Construction
- Adult 55+
- Lease To Own
- No HOA Fees
- Furnished
- Primary On Main
- Air Conditioning
- Seller Finance
- Green
- Fixer Upper
- Horse
- Golf
- Fireplace
- Deck
- Garage
- Basement
- Pool
Property vs Single Family Average in 97701
Price
Taxes
Year Built
 The content relating to real estate for sale on this website comes in part from the MLS of Central Oregon. Real estate listings held by Brokerages other than Bend are marked with the Reciprocity/IDX logo, and detailed information about these properties includes the name of the listing Brokerage. © MLS of Central Oregon (MLSCO).
This content last updated on September 14, 2026 7:41 PM UTC Some properties which appear for sale on this website may subsequently have sold or may no longer be available.
All
The content relating to real estate for sale on this website comes in part from the MLS of Central Oregon. Real estate listings held by Brokerages other than Bend are marked with the Reciprocity/IDX logo, and detailed information about these properties includes the name of the listing Brokerage. © MLS of Central Oregon (MLSCO).
This content last updated on September 14, 2026 7:41 PM UTC Some properties which appear for sale on this website may subsequently have sold or may no longer be available.
All
 Southern Oregon Multiple Listing Service All information deemed reliable but not guaranteed. All properties are subject to prior sale, change or withdrawal. Neither listing broker(s) or information provider(s) shall be responsible for any typographical errors, misinformation, misprints and shall be held totally harmless. Listing(s) information is provided for consumer's personal, non-commercial use and may not be used for any purpose other than to identify prospective properties consumers may be
