

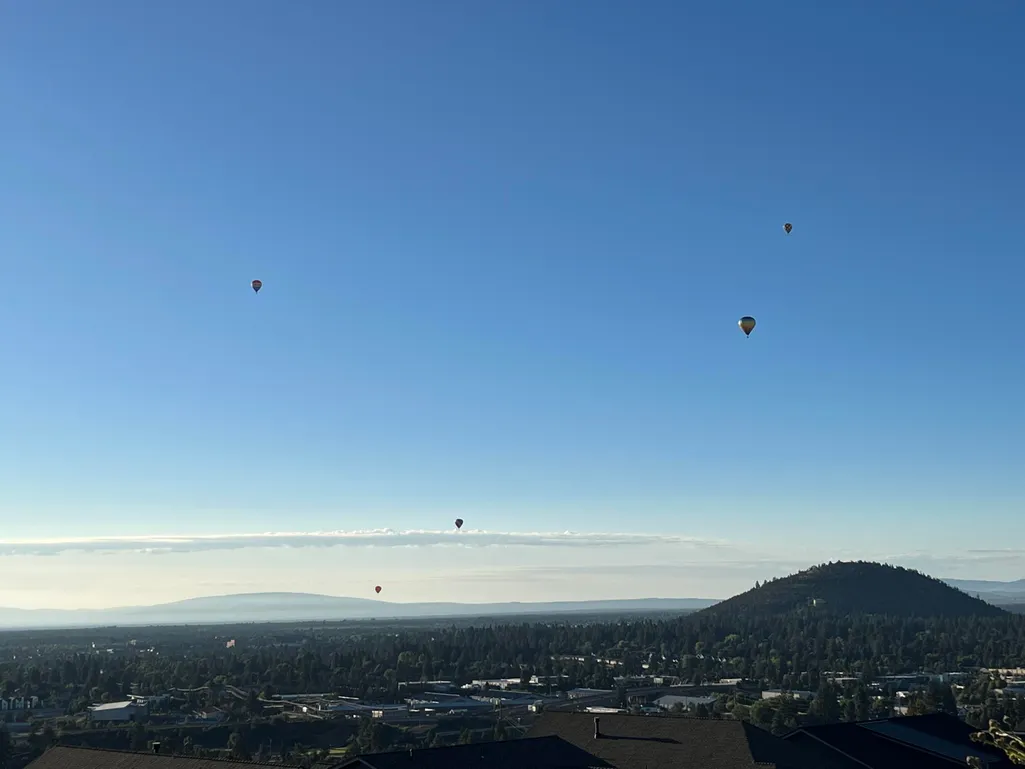
Sold: Sep 15, 2025 - Views - Golf Course - Primary on Main

Address
3048 Nw Hidden Ridge Drive, Bend, OR
Price
$ 1,155,000
Property Attributes
- MLS#220206686
- TypeSingle Family
- Listing Status Closed
- CountyDeschutes
- CityBend
- AreaNW
- NeighborhoodRivers Edge Village
- Zip97703
- StyleContemporary, Northwest
- Year Built2021
- Taxes$ 5900
- Price$ 1,155,000
- Bedrooms3
- Full Bathrooms2
- Half Bathrooms0
- Sqr Footage2092
- Lot Size0.15 Acres
Data Source:
MLS of Central Oregon (MLSCO)
Property Description
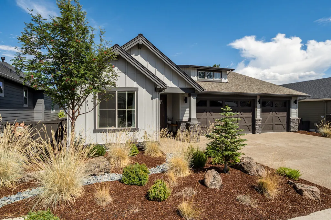
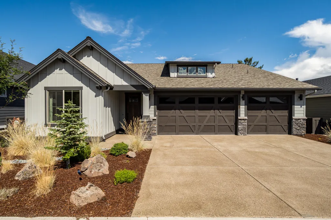
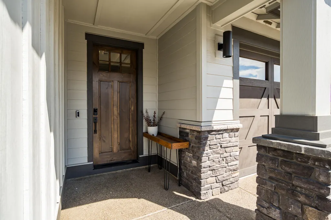
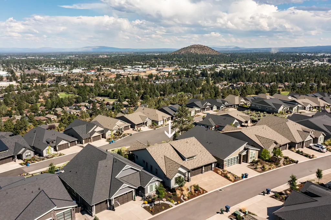
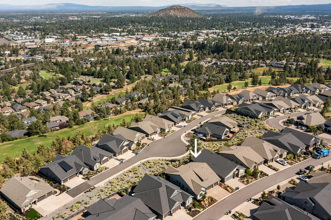
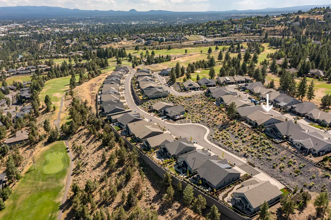
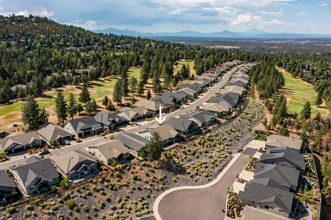
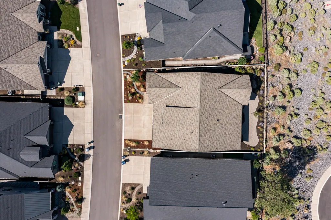
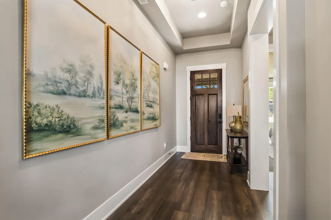
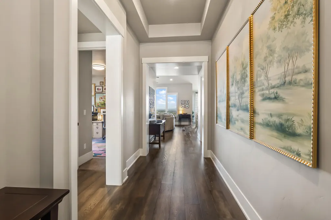
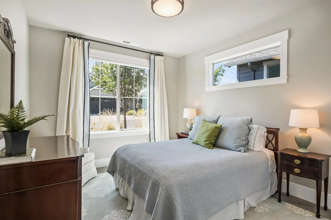
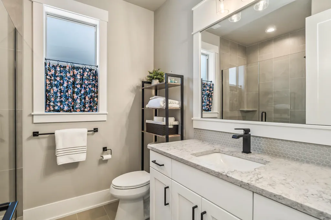
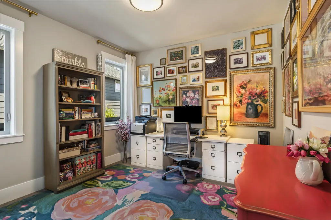
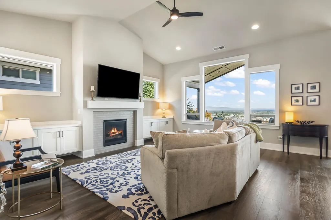
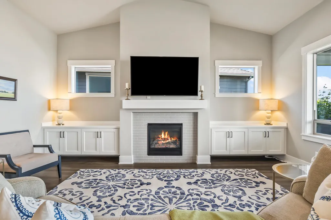
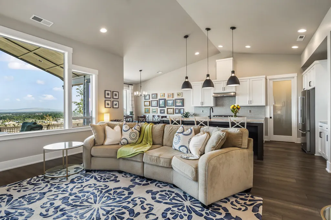
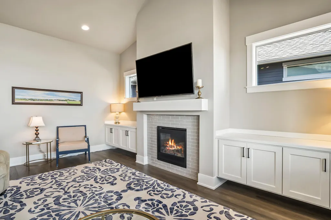
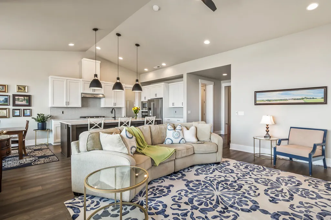
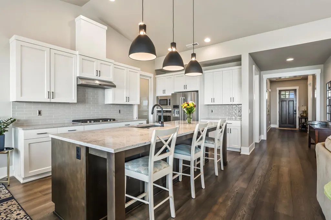
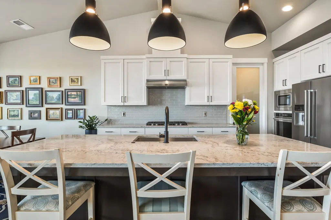
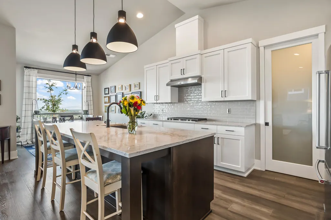
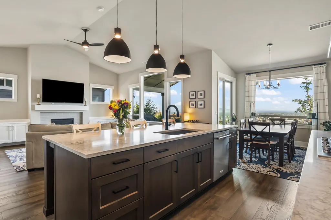
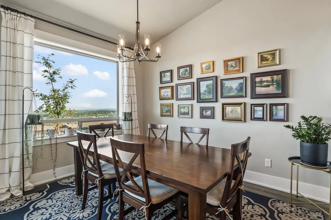
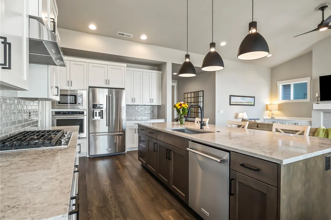
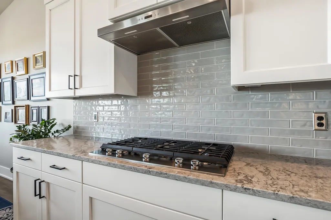
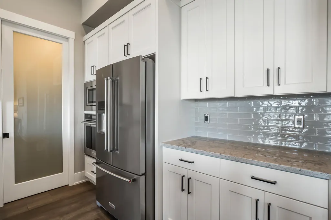
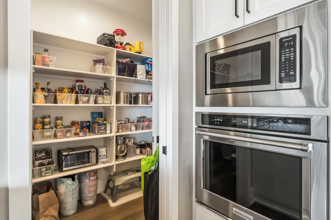
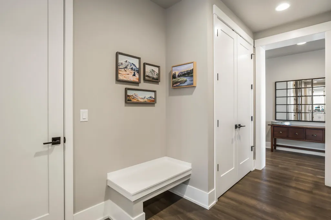
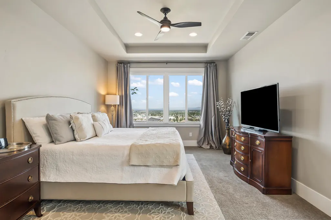
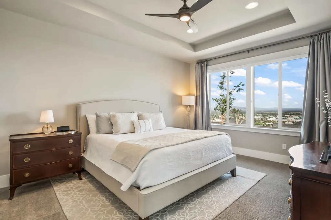
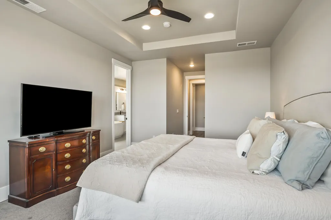
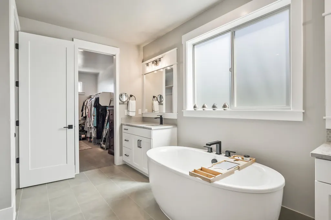
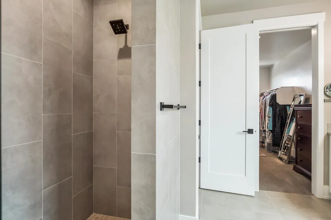
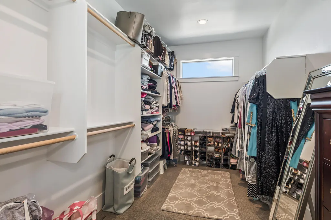
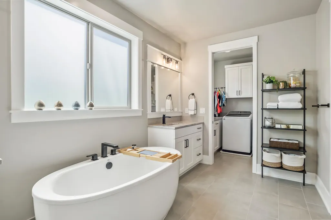
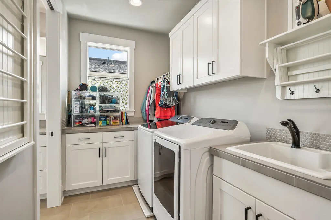
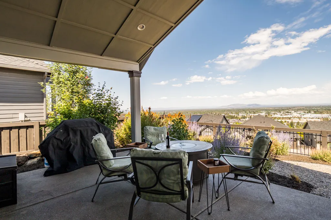
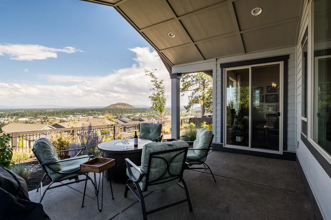
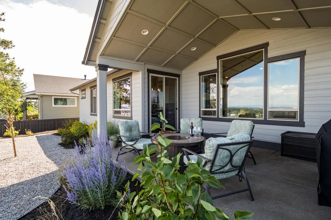
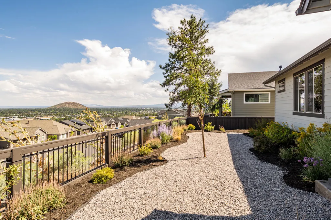
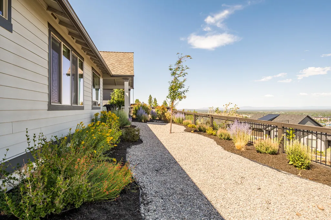
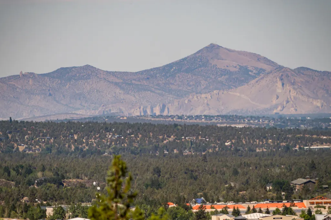
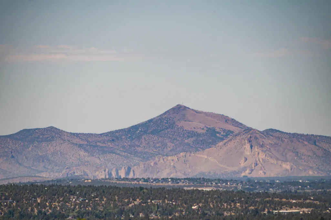
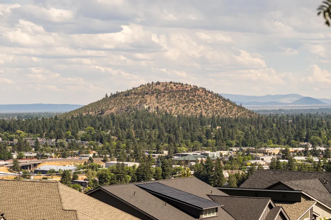
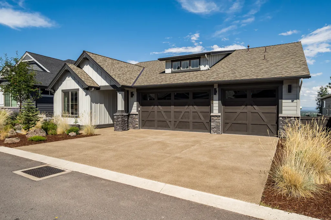
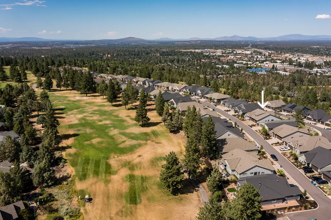
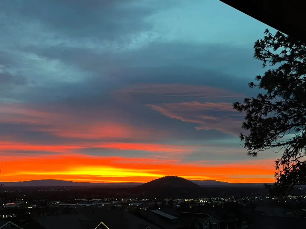
Live the Bend dream surrounded by natural beauty, outdoor adventure, and inspiring views that stretch to Smith Rock, Pilot Butte, and beyond. This is the Chase floor plan by award-winning builder Pahlisch Homes, nestled in the scenic River's Edge Village community. This move-in ready, single-level home offers a front-row seat to colorful sunrises and 4th of July fireworks from your own backyard. Inside, enjoy nine-foot ceilings, Santa Fe wall texture, custom built-in cabinetry, and smart home integrations. The bright, open layout features a chef's kitchen with oversized pantry, spacious dining, and a great room designed for comfort and connection. The primary suite is a peaceful retreat with a soaking tub, tile walk-in shower, and direct access to the laundry room. With three garage bays and quick access to golf, trails, parks, and the river, this home is the perfect basecamp for your Bend lifestyle.
| Elementary School | Middle School | High School |
|---|---|---|
| North Star Elementary Elementary School | Pacific Crest Middle Middle School | Summit High High School |
| Price History | |
|---|---|
| 1/29/2026 | Listed $1,155,000 |
General Features
| Sewer | Public Sewer |
|---|---|
| Heating | Forced Air,Natural Gas |
| Cooling | Central Air |
| Roof | Composition |
| Appliances | Cooktop,Dishwasher,Disposal,Microwave,Oven,Tankless Water Heater |
| HOA Fee | 280 |
| Garage Spaces | 3 |
| Architectural Style | Contemporary,Northwest |
| Security Features | Carbon Monoxide Detector(s),Smoke Detector(s) |
| Construction Materials | Double Wall/Staggered Stud |
| Exclusions | Washer/Dryer/Fridge |
| Year Built | 2021 |
| View | City,Desert,Neighborhood,Panoramic |
| Levels | One |
| Property Subtype | Single Family Residence |
| Tax Year | 2024 |
| Community Features | Access to Public Lands,Trail(s) |
| Assoc Fee Paid Per | Quarterly |
| County | Deschutes |
| New Construction | false |
| Property Type | Residential |
| Association Amenities | Golf Course,Snow Removal,Trail(s) |
| HOA | true |
| Attached Garage | true |
| Subdivision Name | Rivers Edge Village |
| Garage Y/N | true |
| Full Baths | 2 |
| Status | Closed |
| High School | Summit High |
| City | Bend |
| Senior Community Y/N | false |
| Zoning Description | RS |
| Lot Size Units | Acres |
| Lot Size Square Feet | 6534 |
| Elementary School | North Star Elementary |
| Tax Annual Amount | 5900.92 |
| Middle/Junior High School | Pacific Crest Middle |
| Additional Parcels Y/N | false |
| Virtual Tour | https://my.matterport.com/show/?m=8HyvgUMZhwj&brand=0 |
| Builder Name | Pahlisch |
| Standard Status | Closed |
| Tax Lot | 48 |
| Sewer_co_Public_sp_Sewer | true |
| Accessory Dwelling Unit Y/N | No |
Interior Features
| Interior Amenities | Breakfast Bar,Built-in Features,Ceiling Fan(s),Double Vanity,Enclosed Toilet(s),Kitchen Island,Linen Closet,Open Floorplan,Pantry,Primary Downstairs,Smart Thermostat,Soaking Tub,Solid Surface Counters,Stone Counters,Tile Shower,Walk-In Closet(s) |
|---|---|
| Basement | None |
| Flooring | Carpet,Hardwood,Tile |
| Fireplace Features | Gas,Great Room |
| Common Walls | No Common Walls,No One Above,No One Below |
| Air Conditioning Y/N | true |
| Heating Y/N | true |
| Window Features | Low-Emissivity Windows,Double Pane Windows,Vinyl Frames |
| Fireplace Y/N | true |
| Total Bedrooms | 3 |
| LivingAreaSource | Assessor |
| Total Baths | 2 |
| Heating-Forced Air | true |
| Heating-Natural Gas | true |
Exterior Features
| Parking Features | Attached,Concrete,Driveway,Garage Door Opener |
|---|---|
| Lot Features | Fenced,Landscaped,Level,Native Plants,Sprinkler Timer(s),Xeriscape Landscape |
| Water Source | Public |
| Lot Size Area | 0.15 |
| Foundation Details | Stemwall |
| Building Area Total | 2092 |
| Lot Size Acres | 0.15 |
| Road Surface Type | Paved |
Amenities
- Foreclosure
- Views
- Short Sale
- New Construction
- Adult 55+
- Lease To Own
- No HOA Fees
- Furnished
- Primary On Main
- Air Conditioning
- Seller Finance
- Green
- Fixer Upper
- Horse
- Golf
- Fireplace
- Deck
- Garage
- Basement
- Pool
Property vs Single Family Average in 97703
Price
Taxes
Year Built
In The Neighborhood
Open House
Bend
$ 1,674,000
3335 Nw Fairway Heights Drive
Bend, OR 97703
- Type
- Single Family
- Size
- 4,069 SqFt
- Rooms
- 5 Beds + 3 Baths
Works Real Estate
Open House
Bend
$ 1,674,000
3335 Nw Fairway Heights Drive
Bend, OR 97703
- Type
- Single Family
- Size
- 4,069 SqFt
- Rooms
- 5 Beds + 3 Baths
 Works Real Estate
Views
Bend
$ 1,075,000
2557 Nw Pine Terrace Drive
Bend, OR 97703
- Type
- Single Family
- Size
- 2,248 SqFt
- Rooms
- 3 Beds + 3 Baths
Cascade Hasson SIR
Views
Bend
$ 1,099,000
3083 Nw Hidden Ridge Drive
Bend, OR 97703
- Type
- Single Family
- Size
- 1,989 SqFt
- Rooms
- 3 Beds + 2 Baths
The Agency Bend
Views
Bend
$ 1,099,000
3083 Nw Hidden Ridge Drive
Bend, OR 97703
- Type
- Single Family
- Size
- 1,989 SqFt
- Rooms
- 3 Beds + 2 Baths
The Agency Bend
Views
Bend
$ 775,000
2497 Nw Todds Crest Drive
Bend, OR 97703
- Type
- Single Family
- Size
- 1,784 SqFt
- Rooms
- 2 Beds + 2 Baths
Cascade Hasson SIR
Reduced
Bend
$ 920,000
3041 Nw Butte View Drive
Bend, OR 97703
- Type
- Single Family
- Size
- 1,853 SqFt
- Rooms
- 3 Beds + 2 Baths
Stellar Realty Northwest
Views
Bend
$ 1,180,000
3038 Nw Butte View Drive
Bend, OR 97703
- Type
- Single Family
- Size
- 2,228 SqFt
- Rooms
- 4 Beds + 2.5 Baths
Berkshire Hathaway HomeService
Views
Bend
$ 1,180,000
3038 Nw Butte View Drive
Bend, OR 97703
- Type
- Single Family
- Size
- 2,228 SqFt
- Rooms
- 4 Beds + 2.5 Baths
Berkshire Hathaway HomeService
Reduced
Bend
$ 920,000
3041 Nw Butte View Drive
Bend, OR 97703
- Type
- Single Family
- Size
- 1,853 SqFt
- Rooms
- 3 Beds + 2 Baths
Stellar Realty Northwest
Views
Bend
$ 1,160,000
2533 Nw Pine Terrace Drive
Bend, OR 97703
- Type
- Single Family
- Size
- 2,312 SqFt
- Rooms
- 3 Beds + 2.5 Baths
John L Scott Bend
Views
Bend
$ 1,160,000
2533 Nw Pine Terrace Drive
Bend, OR 97703
- Type
- Single Family
- Size
- 2,312 SqFt
- Rooms
- 3 Beds + 2.5 Baths
John L Scott Bend
Reduced
Bend
$ 1,200,000
3087 Nw Hidden Ridge Drive
Bend, OR 97703
- Type
- Single Family
- Size
- 2,248 SqFt
- Rooms
- 3 Beds + 3 Baths
John L Scott Bend
 Southern Oregon Multiple Listing Service All information deemed reliable but not guaranteed. All properties are subject to prior sale, change or withdrawal. Neither listing broker(s) or information provider(s) shall be responsible for any typographical errors, misinformation, misprints and shall be held totally harmless. Listing(s) information is provided for consumer's personal, non-commercial use and may not be used for any purpose other than to identify prospective properties consumers may be
